No. 01
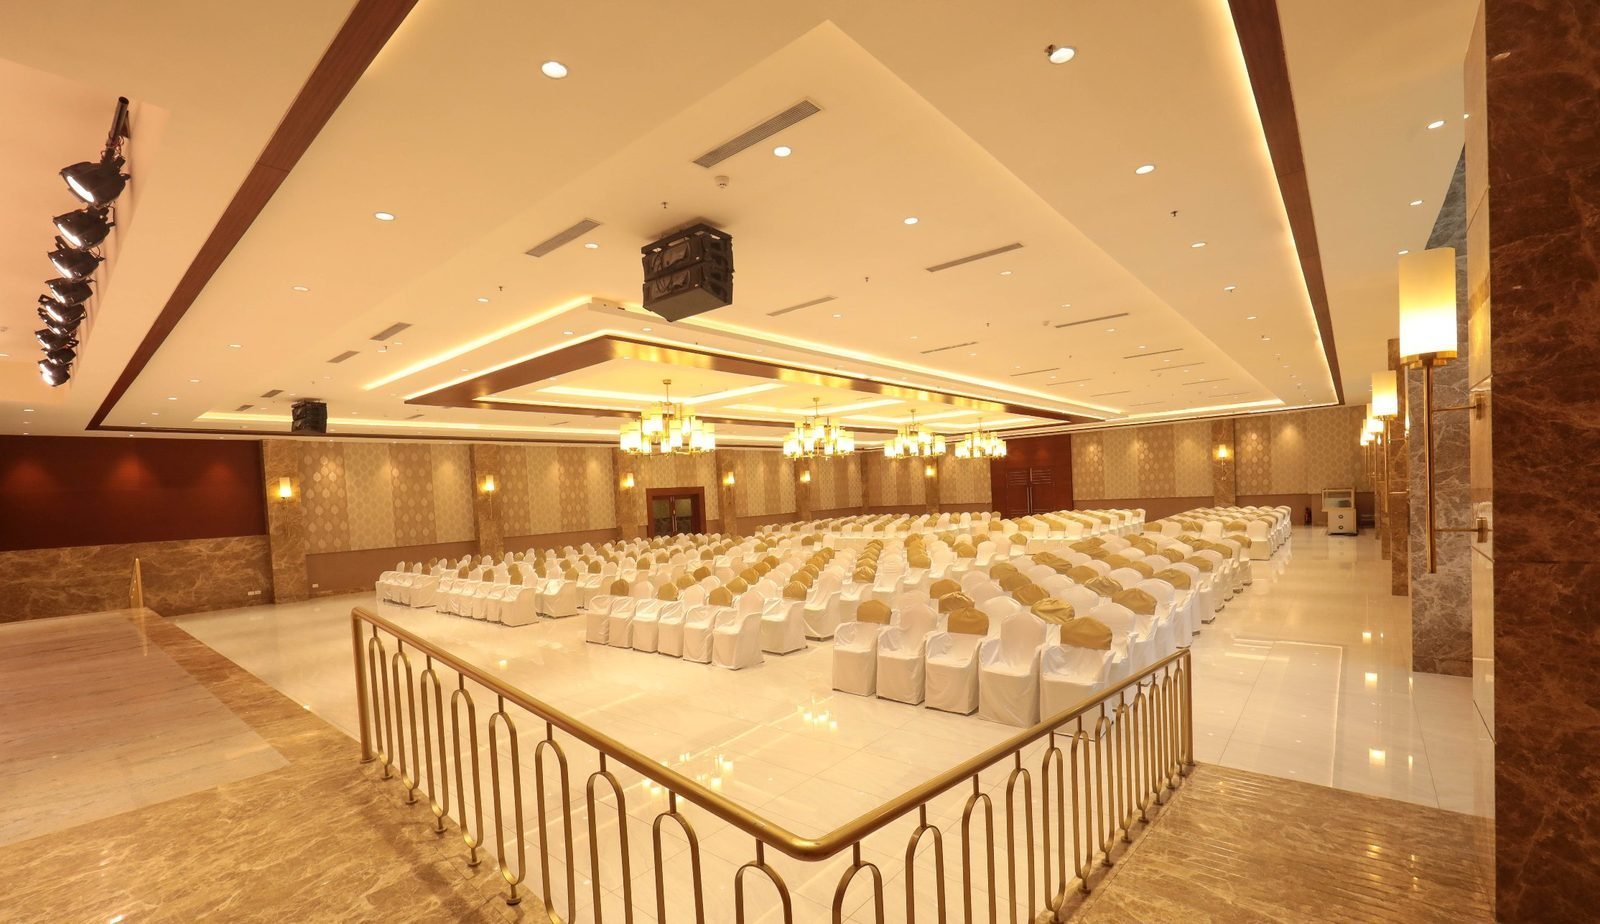
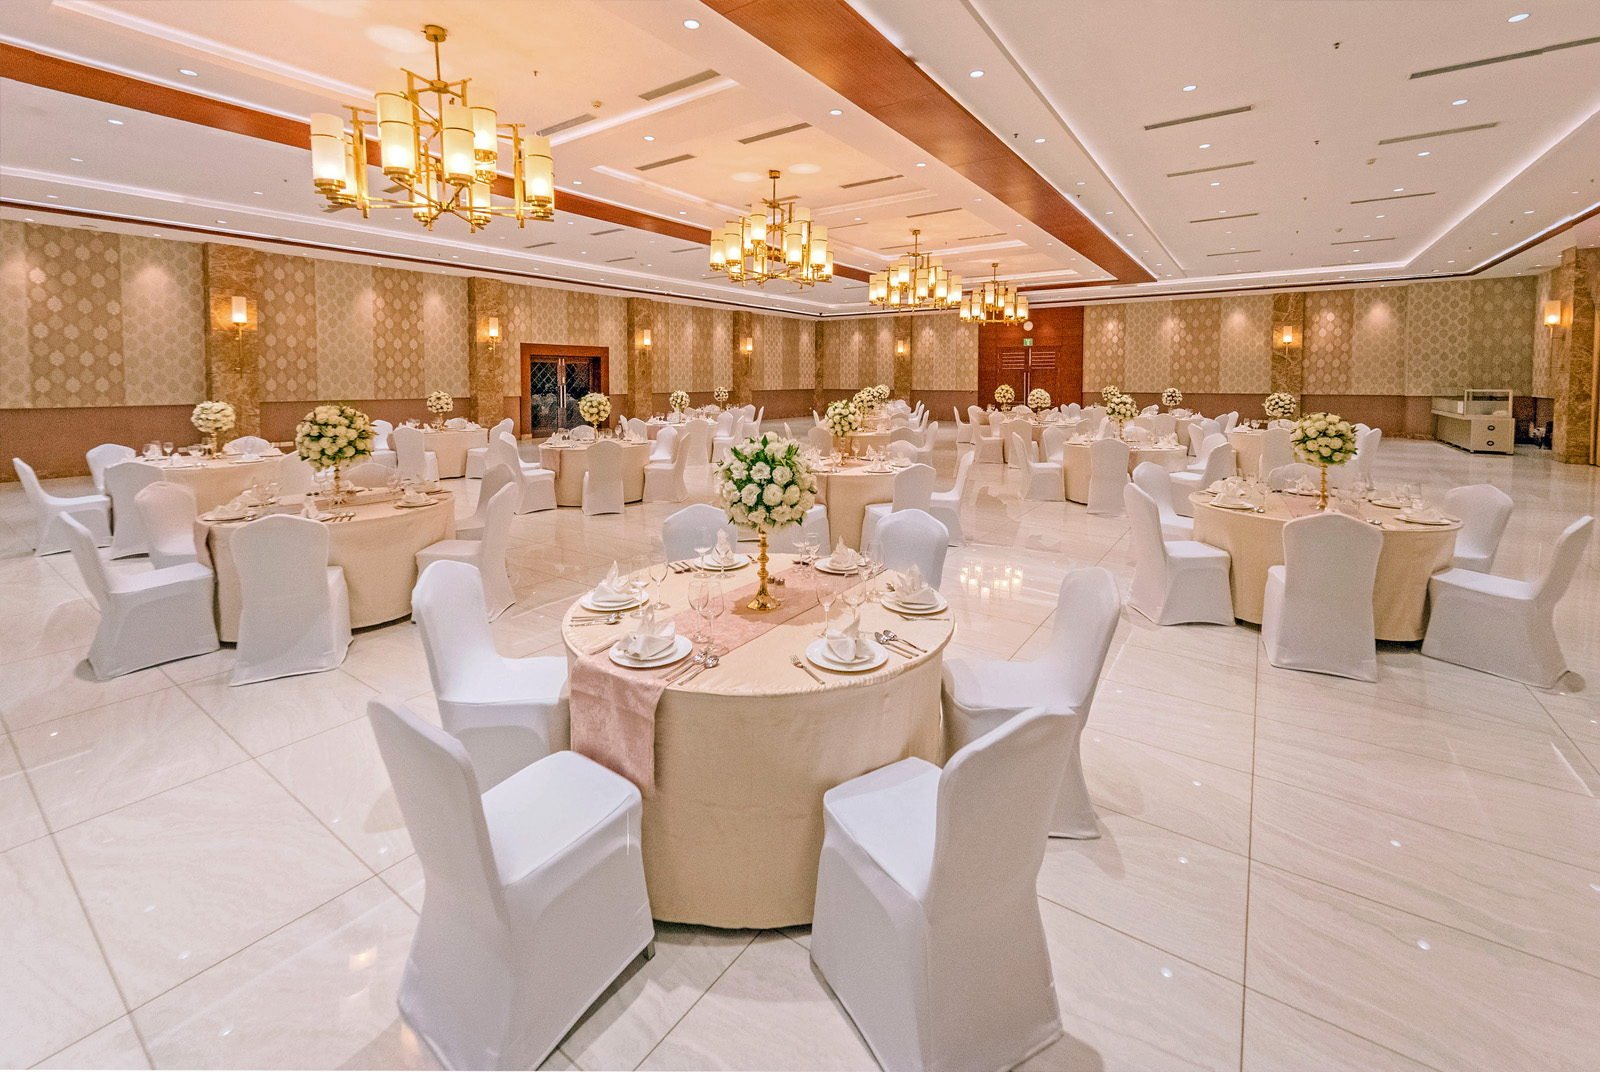
The Grand Ballroom
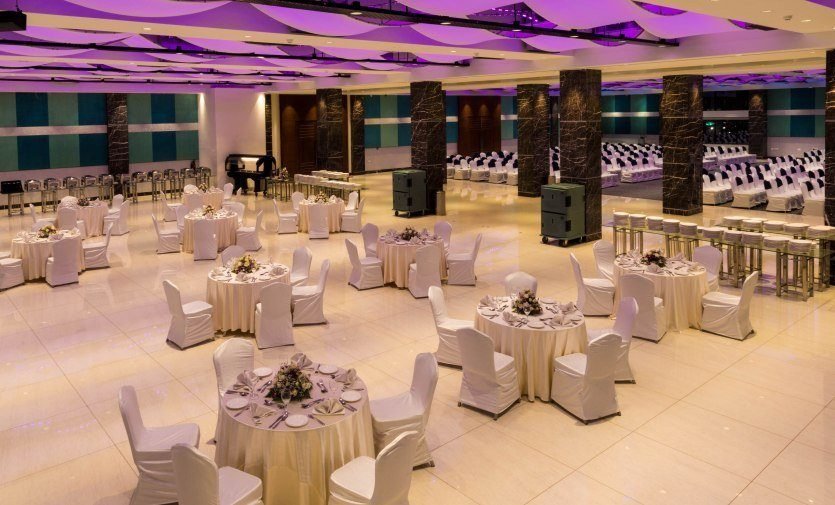
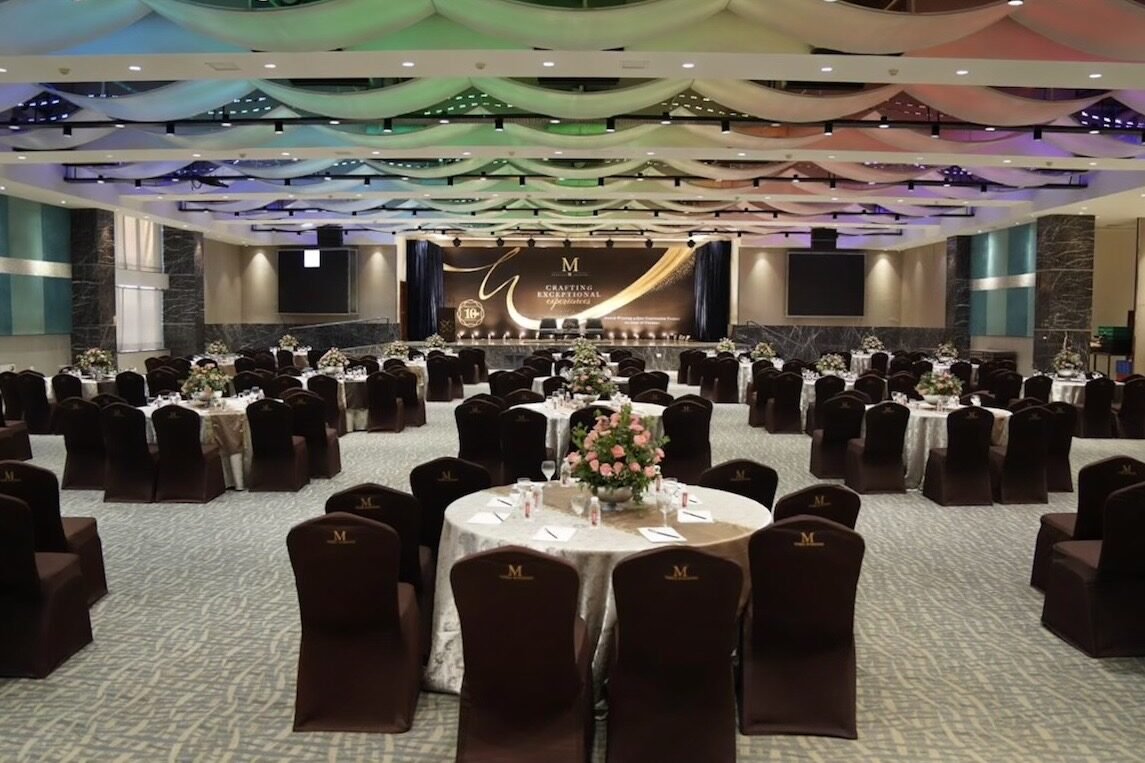
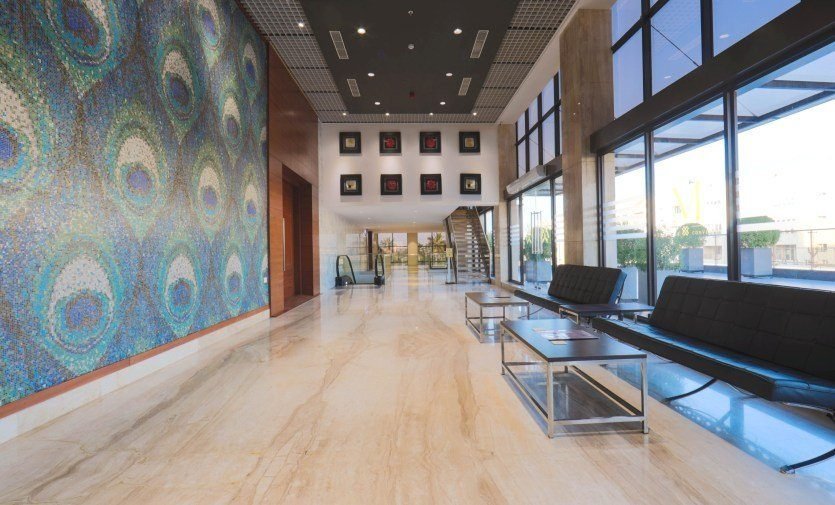
The flagship – a pillar-free expanse with a commanding lobby and fully integrated audio-video, for plenaries, conferences and galas.
100 – 1,500 delegatesExplore
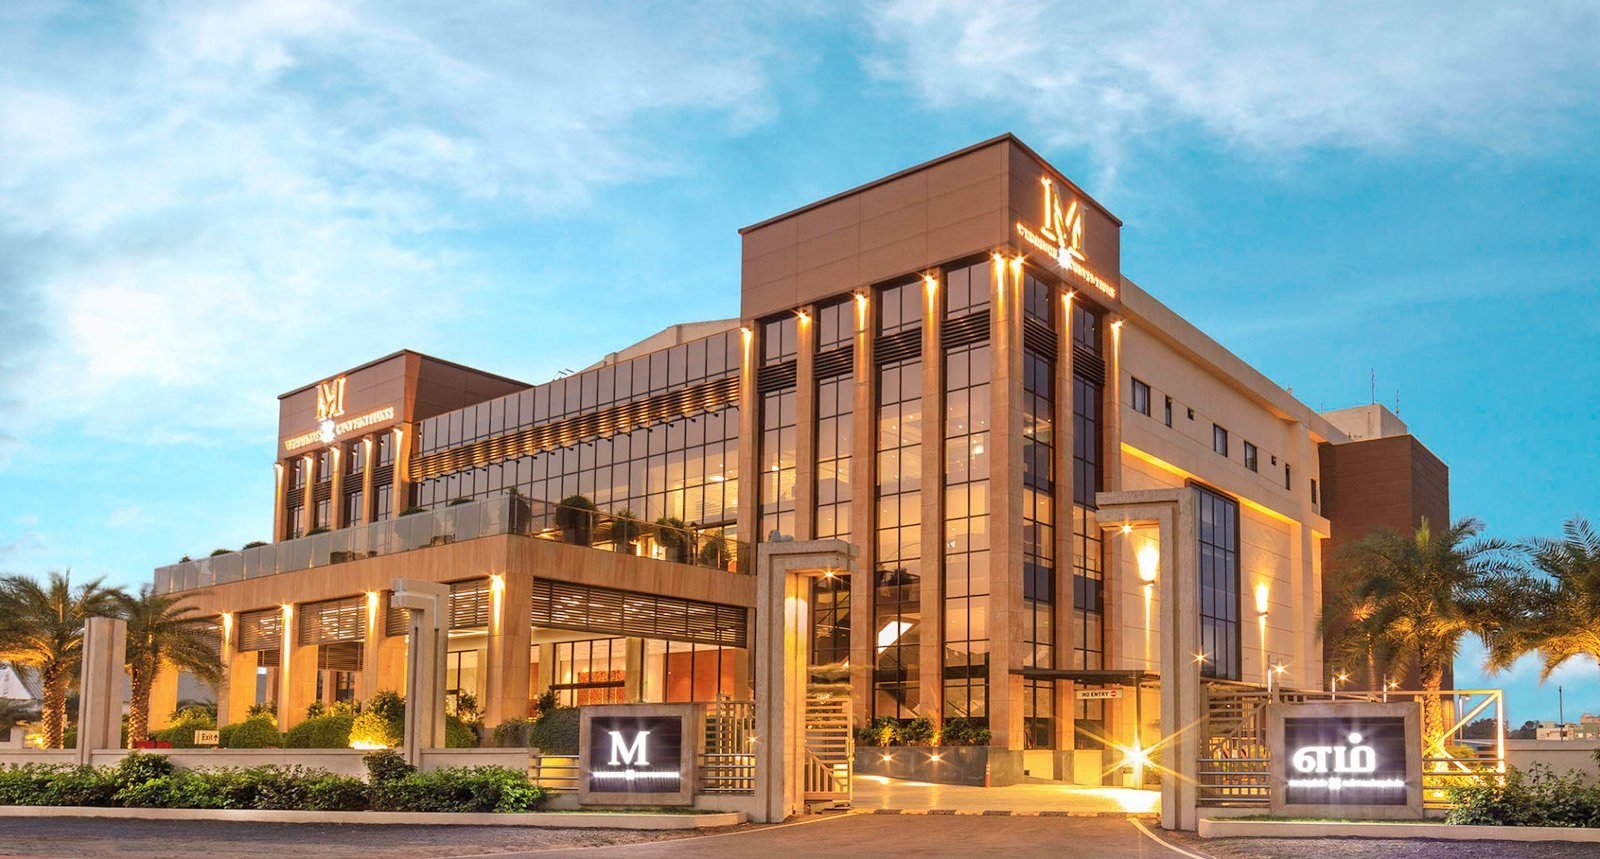
Chennai's first full-service convention centre – over one lakh square feet of built-up space – pillar-free halls, integrated production and a single accountable team, for the occasions a company is judged by.
From a fifty-delegate conclave to a five-thousand-seat annual conference, M gathers the hall, the technology, the kitchen and the people under one contract – one team, answerable for all of it.
Your role is the content. Ours is everything else.
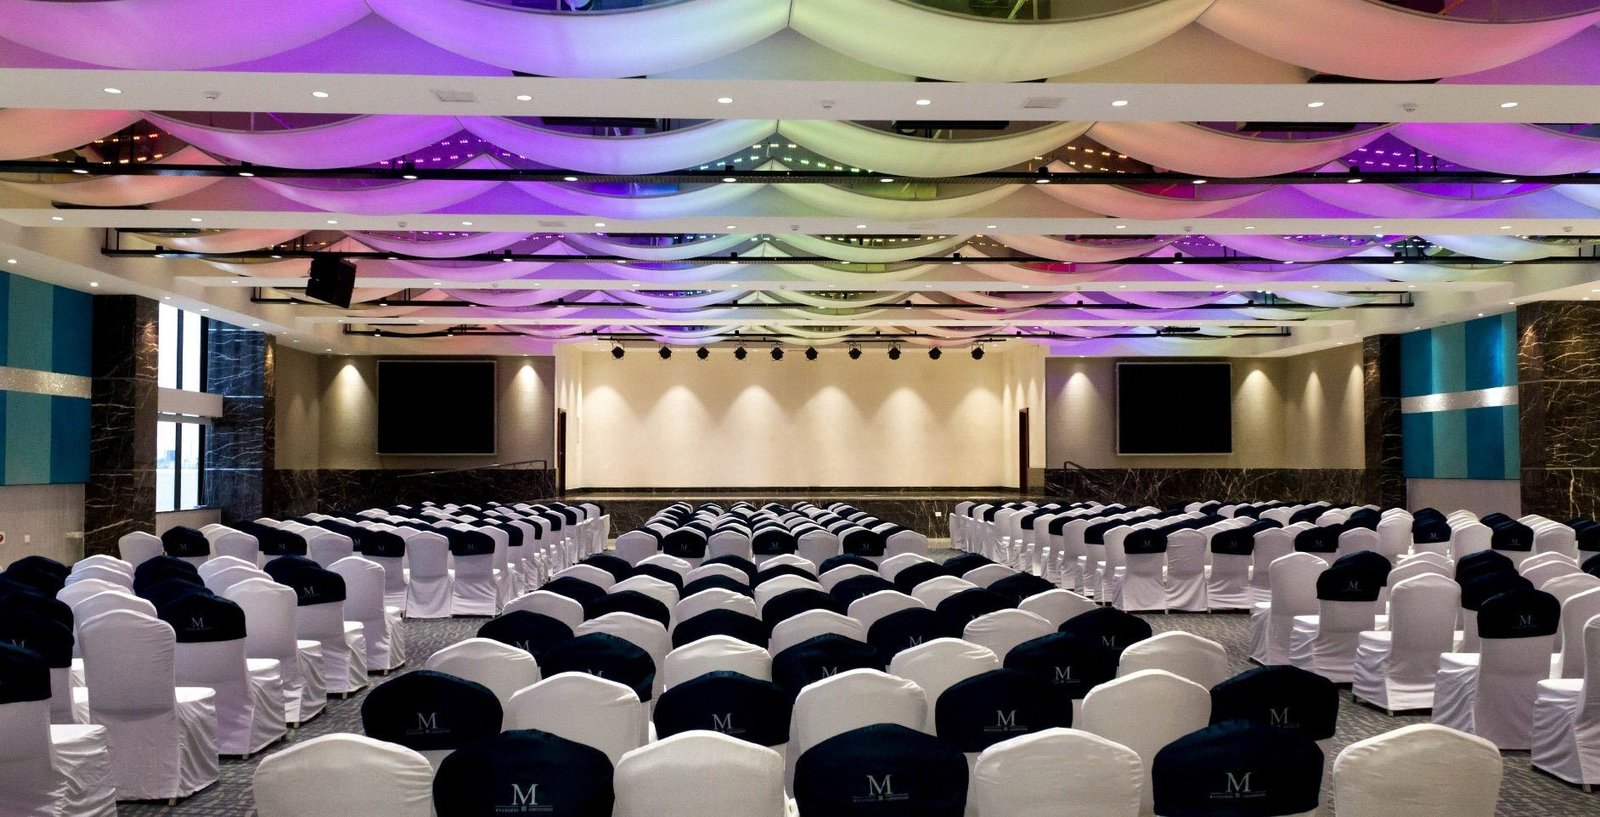
Pillar-free halls in theatre, classroom, cluster or boardroom configuration – fifty delegates to three thousand five hundred across the house, without a compromised sightline.
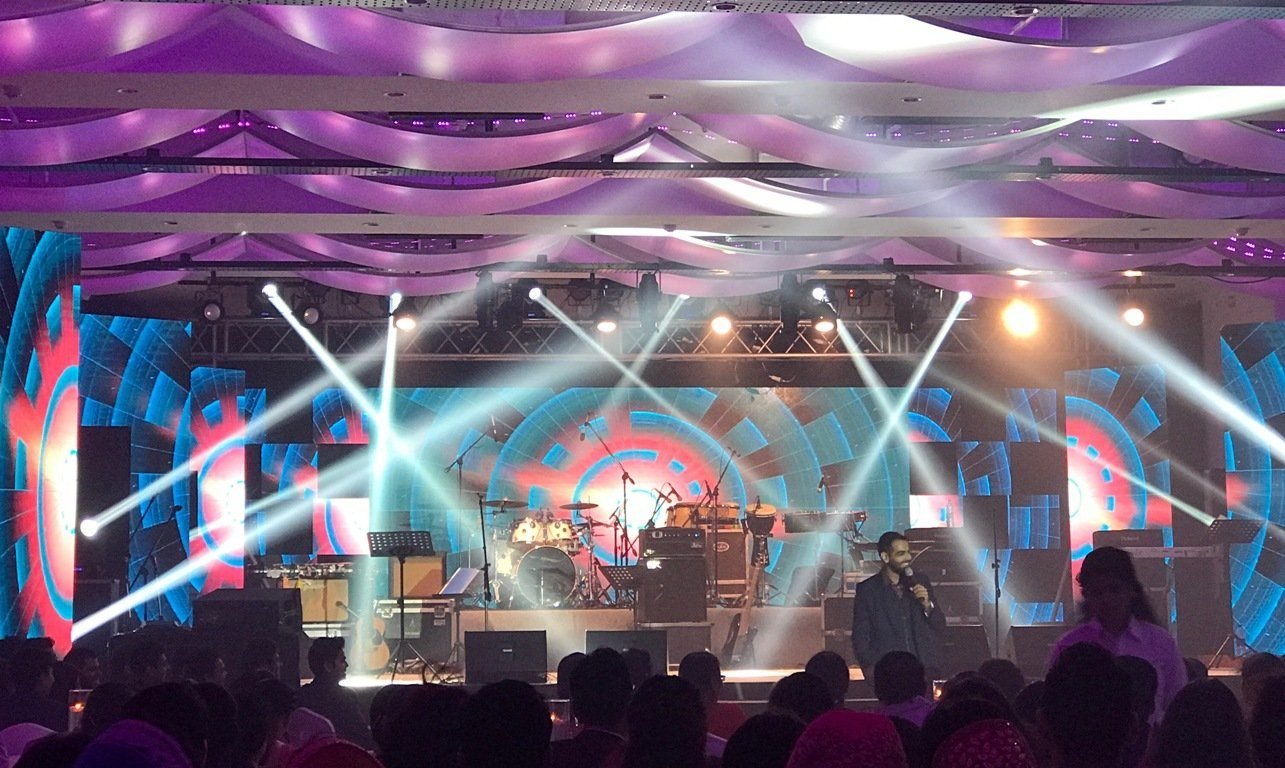
Thirteen-foot clear ceilings, LED walls and dramatic staging, with a grand foyer for an arrival worthy of the headline.
Ambient lighting tuned to the brand, integrated professional audio-video and banquet dining at scale – evenings that end in applause.
A three-acre footprint, wide foyers, freight access and movable partitions – the floor takes the shape of your plan.
Acoustically treated halls, one hundred per cent power backup and venue-wide Wi-Fi – the run of show never falters.
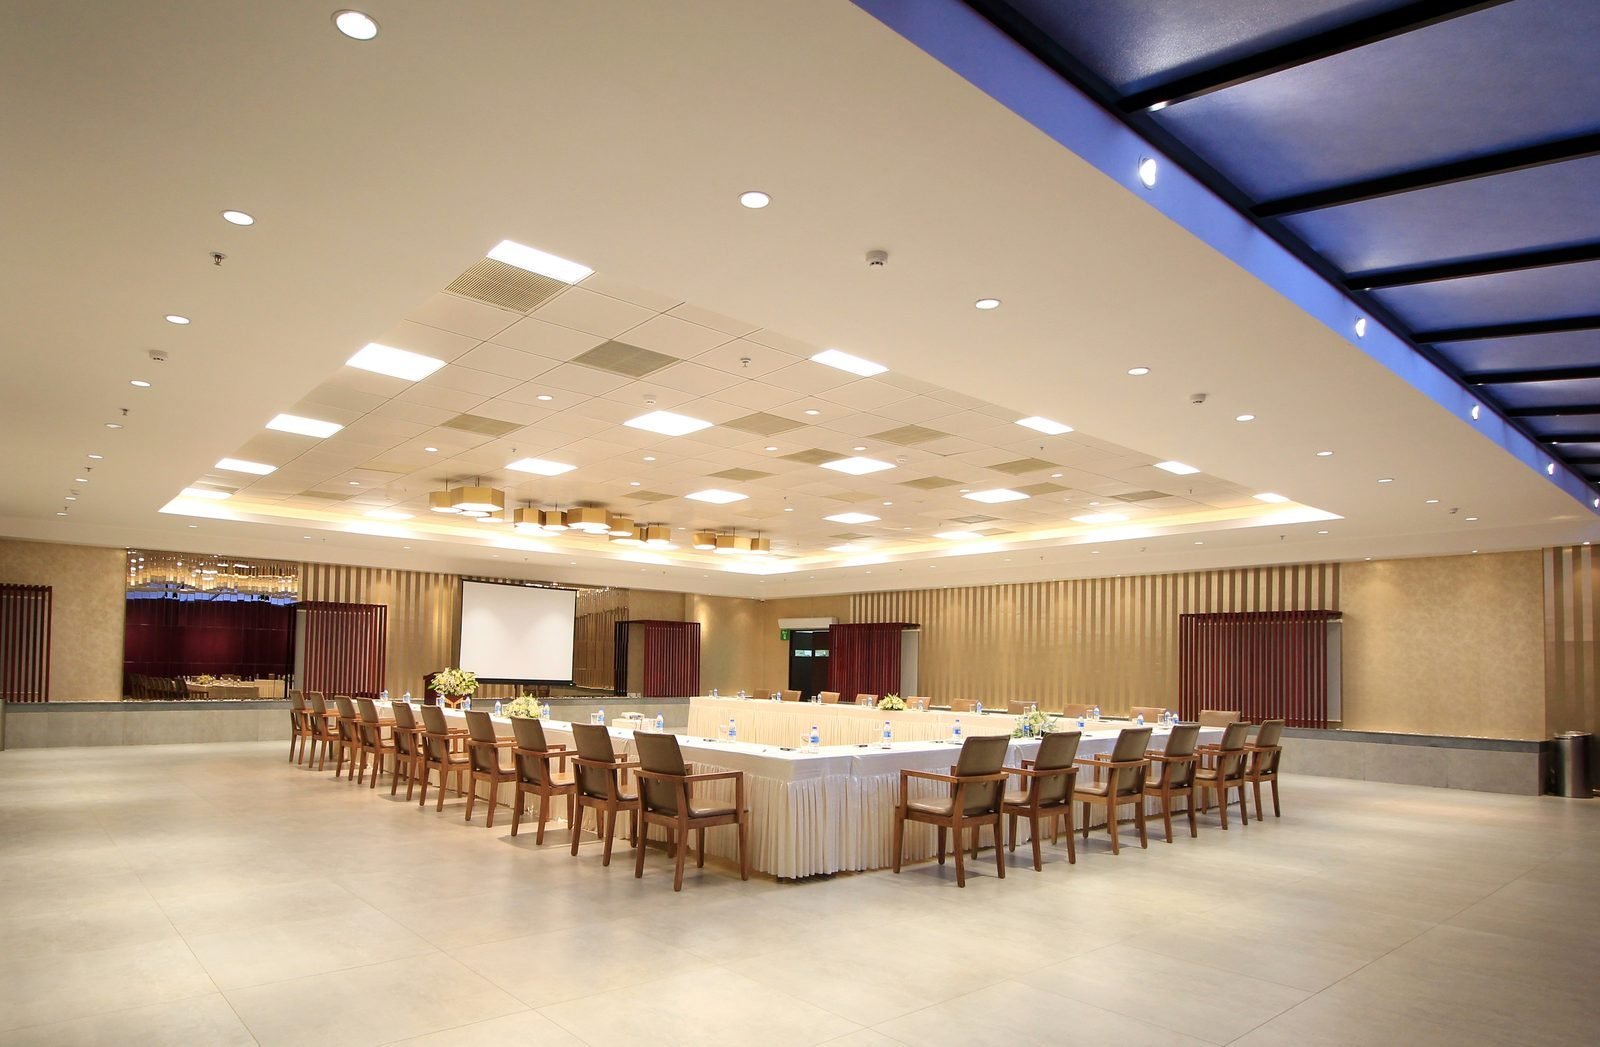
Two twelve-seat meeting rooms and an intimate lounge, for the quiet sessions where the real decisions are made.
Floor areas, ceiling heights, the built-in stage and green rooms – and what each hall holds in theatre, at round tables and floating.
| Hall | Location | Area | Ceiling | Built-in stage | Green rooms | Floating | Theatre | Round tables |
|---|---|---|---|---|---|---|---|---|
| M Ballroom 1 & 2 | Ground Floor | 17,000 sq ft | 13 ft | 37 × 23 × 10 ft | 2 rooms | 1,500 | 800 | 360 |
| M Ballroom 1 | Ground Floor | 8,500 sq ft | 13 ft | 37 × 23 × 10 ft | 2 rooms | 500 | 400 | 240 |
| M Ballroom 2 | Ground Floor | 5,500 sq ft | 13 ft | – | – | 250 | 225 | 120 |
| The V-Elite 1 & 2 | First Floor | 19,500 sq ft | 13 ft | 37 × 23 × 10 ft | 2 rooms | 1,500 | 850 | 360 |
| The V-Elite 1 | First Floor | 10,500 sq ft | 13 ft | 37 × 23 × 10 ft | 2 rooms | 500 | 450 | 280 |
| The V-Elite 2 | First Floor | 4,500 sq ft | 13 ft | – | – | 250 | 225 | 120 |
| The A-Lounge | Second Floor | 2,700 sq ft | 10 ft | – | – | 150 | 120 | 100 |
| The Balcony | First Floor | 2,300 sq ft | – | – | – | 100 | – | 60 |
Whole venue · 3,500 guests · Built-in stage · 37 × 23 × 10 ft
The whole house in one unhurried look around – a 360° video tour of every hall, foyer and courtyard. Wherever you are, the doors are open.
Click and drag while the video plays to explore
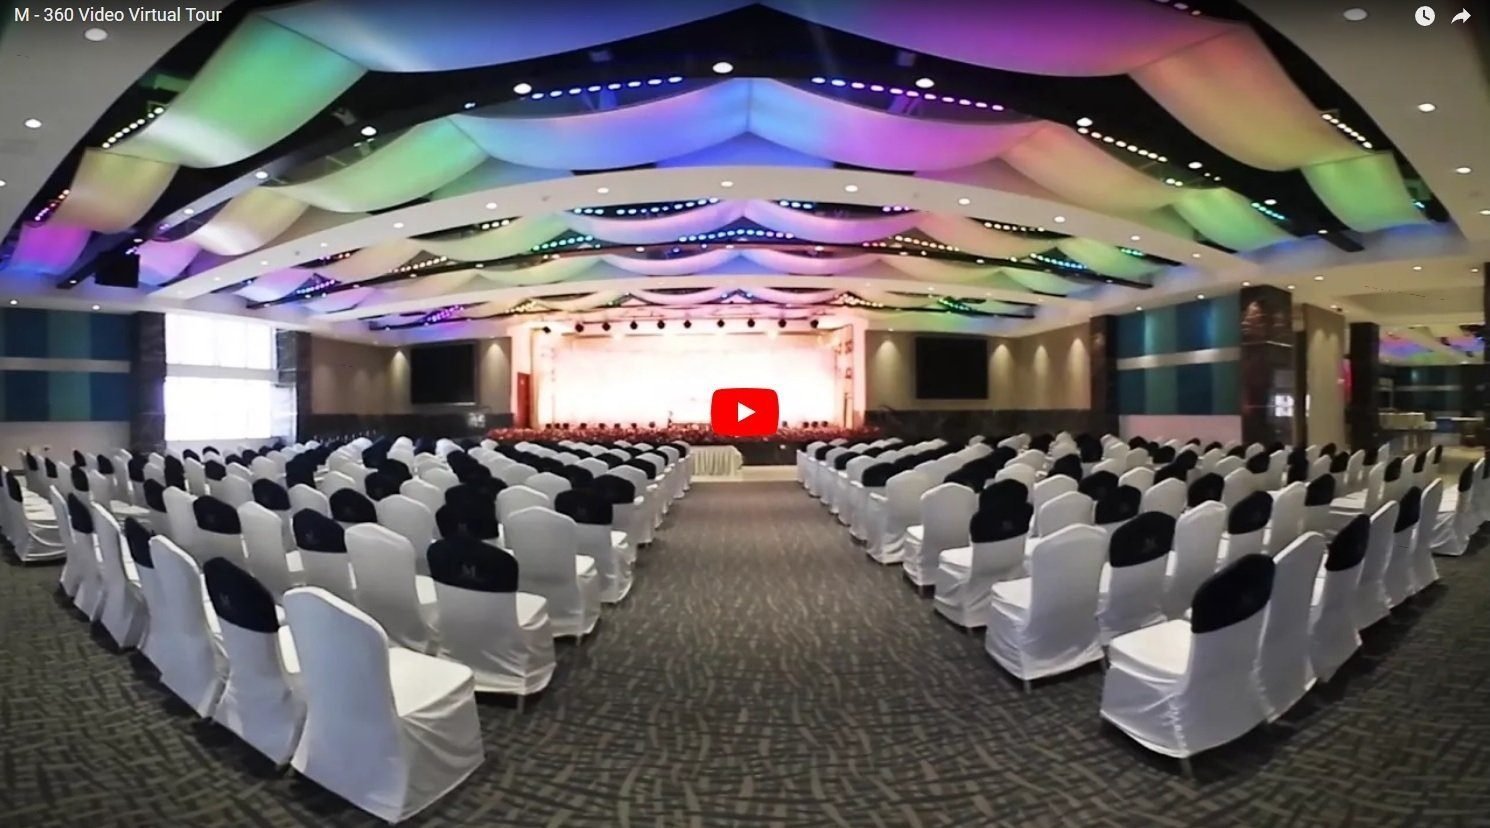 360° video tour · Tap to begin
The tour is best taken in the YouTube app – the link above opens it with a single tap. No account, no sign-in.
A slow sweep of the finger turns the room – or simply move your phone around to see more of the venue.
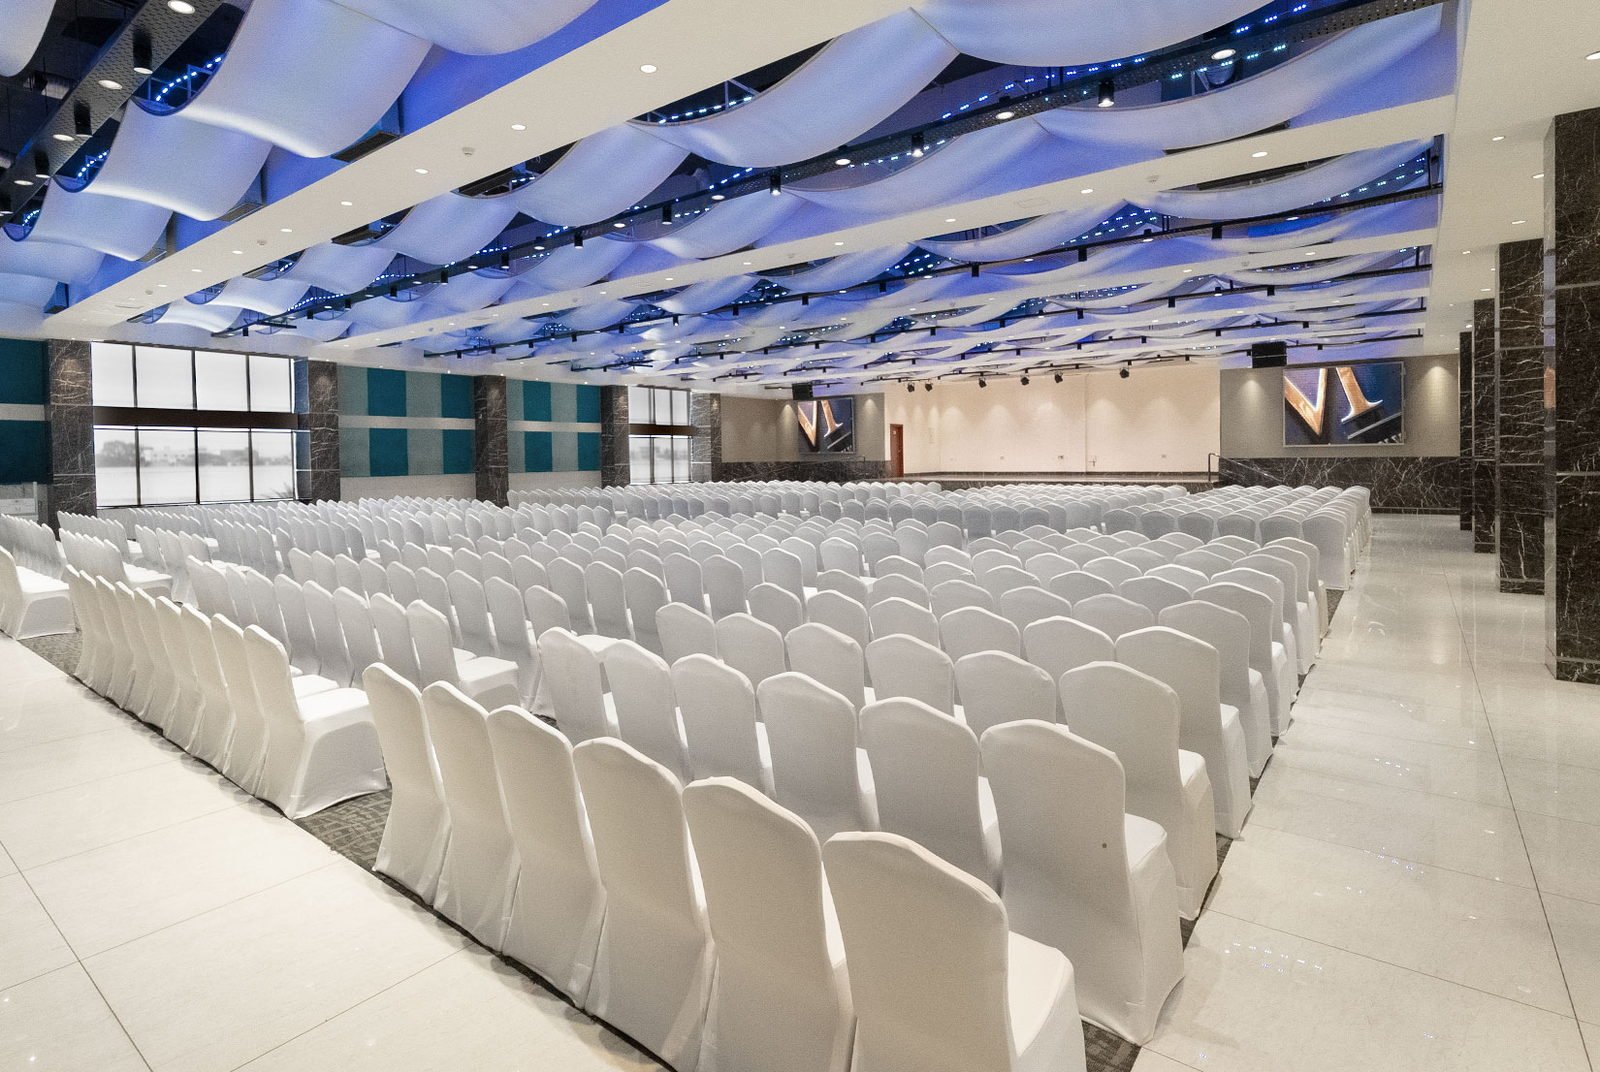
Professional audio-video built into every hall. LED screens, acoustically treated walls, thirteen-foot clear ceilings for ambitious staging. One hundred per cent power backup and venue-wide Wi-Fi, so the show simply runs.
Elevators and escalators keep three thousand five hundred delegates moving without a queue; forty rooms and four green rooms keep speakers and crews close.
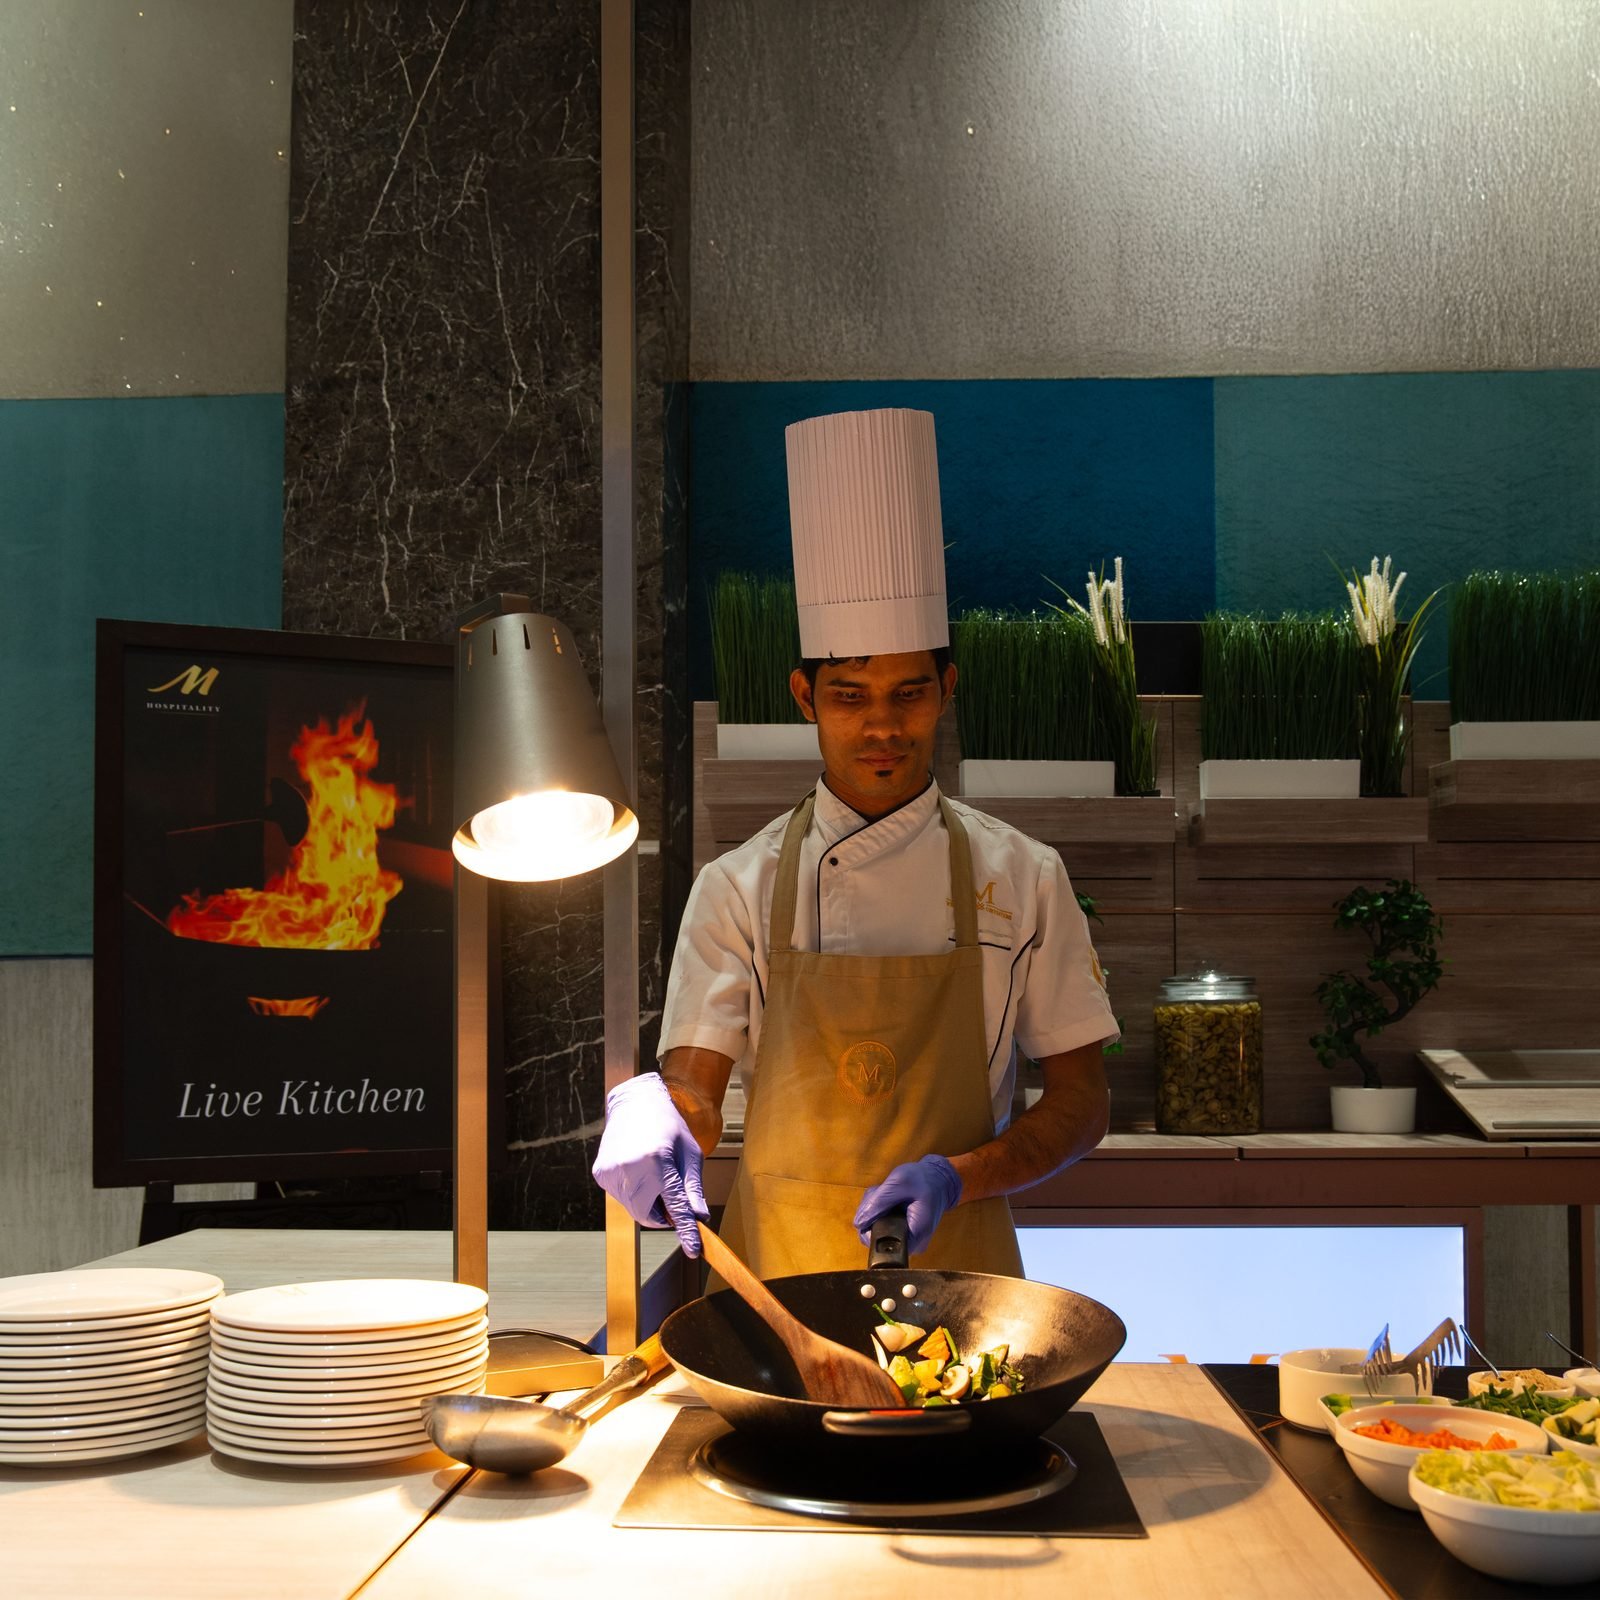
Our table is set by M Hospitality – a company of 100-plus chefs and service professionals trained to a five-star curriculum, with more than two thousand events and seven million guests behind them.
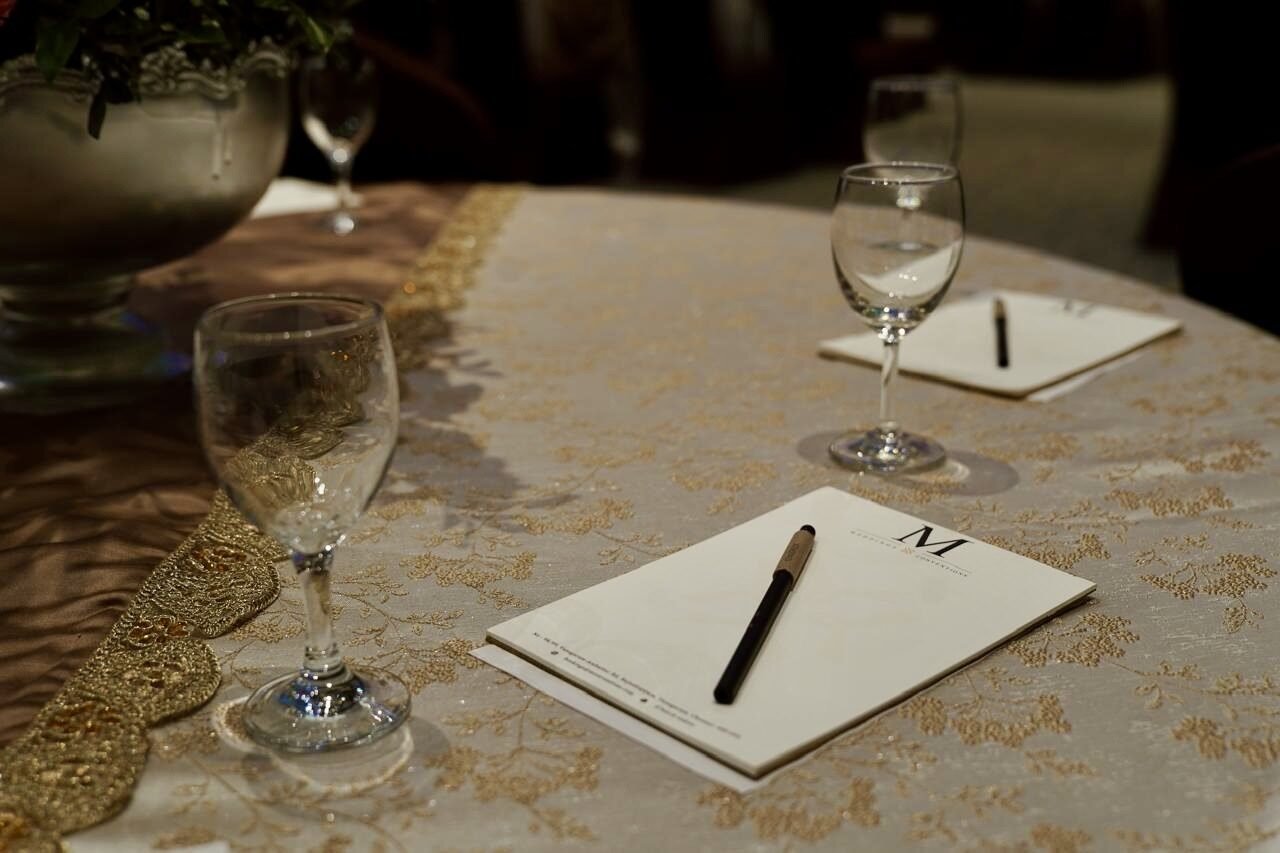
Working lunches that don't feel like a compromise; gala dinners that draw their own applause. Indian and international cuisine, prepared on site in separate vegetarian and non-vegetarian kitchens, tasted and agreed before the day.
Discover M Hospitality →Parking on two levels – a basement car park and a covered outdoor park – for three hundred cars and more, valet-managed through the peak of arrival, with electric-vehicle charging on the premises.
Solar generation carries a large share of the house's energy, and one hundred per cent power backup stands behind it. Delegates never see a flicker – and your own sustainability reporting has something real to count.
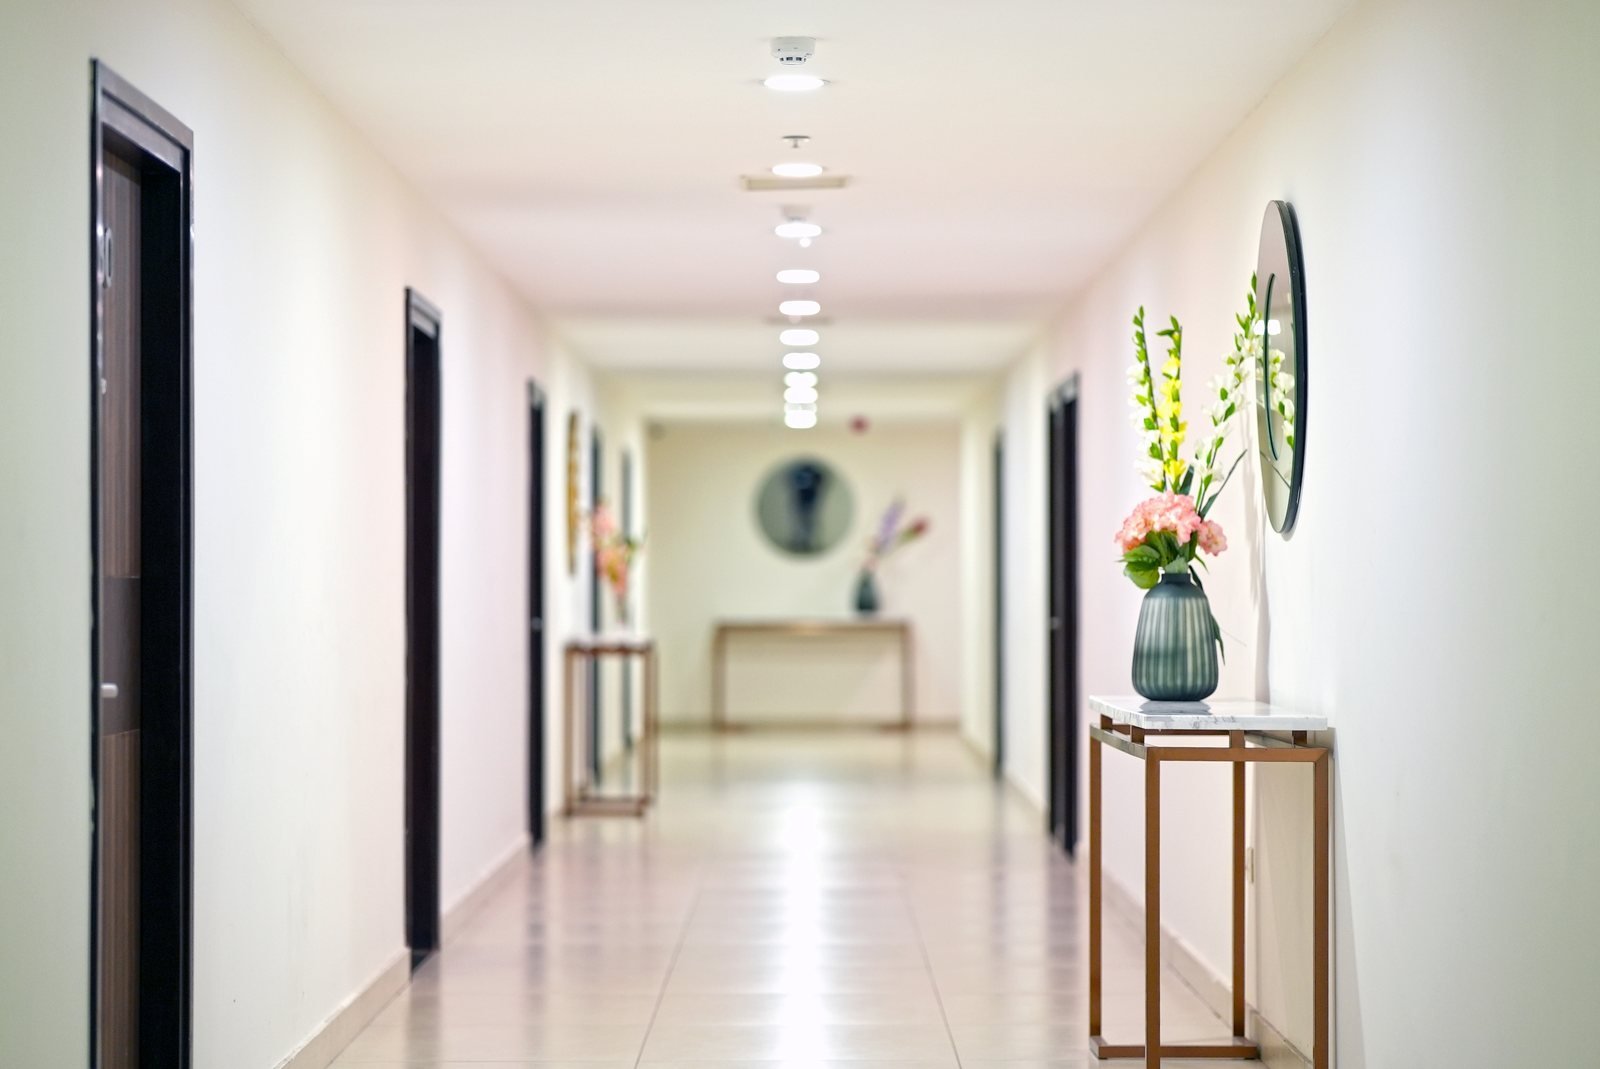
Hotel M Stays operates within the property – forty rooms and suites with twenty-four-hour service on request, in-room dining and star-hotel amenities, with four green rooms besides for artists and crews.
Fly the leadership in the night before; walk them to the ballroom in the morning. No convoys, no transfers, no one lost to traffic – the whole programme under one roof.
Between sessions, there is TAKKT Southern Cafe, an all-day café within the premises, and pickleball courts of its own for the break the agenda forgot to schedule.
There are events, and there are the experiences a company is remembered by.
We are built for the latter.
M Weddings & Conventions belongs to M Group – a Chennai group founded in 1970 in brick manufacturing, now operating across real estate, commercial infrastructure, hospitality, catering and education.
For the team signing the contract, that is the whole point. The venue, the catering company, the hotel and the grounds are held by one owner – a single accountable party, not a chain of subcontractors introduced to you on the day.
Date, delegates, format – that's all we need to begin. Our corporate desk replies within one business day with a complete proposal: venue, production, catering and accommodation, costed and accountable.
S.No. 98/99, Vanagaram–Ambattur Road, Adayalampattu, Chennai 600 095 · by Apollo Hospital, Vanagaram.